Tuesday, September 12, 2017

Southern Living Custom Builder Showcase Home

I recently had the opportunity to tour a Southern Living Custom Builder showcase home in Myrtle Beach, SC.  The home was constructed by Classic homebuilders of Myrtle Beach and it did not disappoint! You can check out more at the builder’s website Classic Home Building.  I only have pictures from my Iphone, but I thought they were worth sharing. It was truly a beautiful home in a lovely setting.

SL house exterior 1

Photo above from ClassicHomeBuilding.com.

This is The River Run, which is Southern Living House Plan #578, designed by John Tee. It has just under 2500 square feet of heated space.

SL showcase exterior 2

SL showcase exterior 3

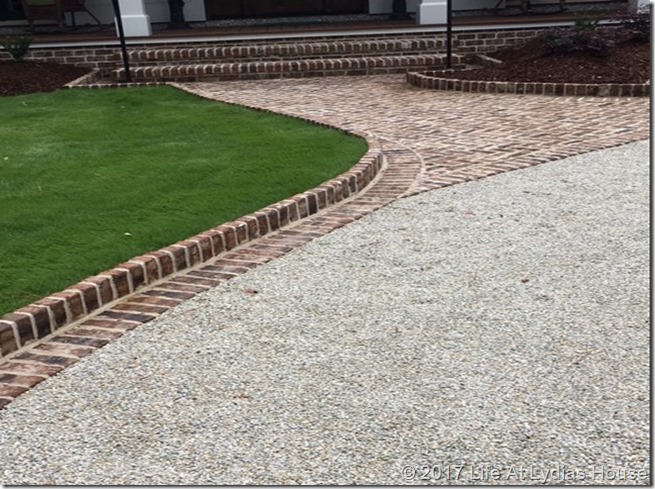
The landscape and hardscape were stunning! I took a couple of close-up photos of the brickwork and pea gravel.
driveway details

driveway brickwork

The brickwork shown above is where the driveway joins the street.

SL dining 1

As you enter the home, the dining room is to the right.
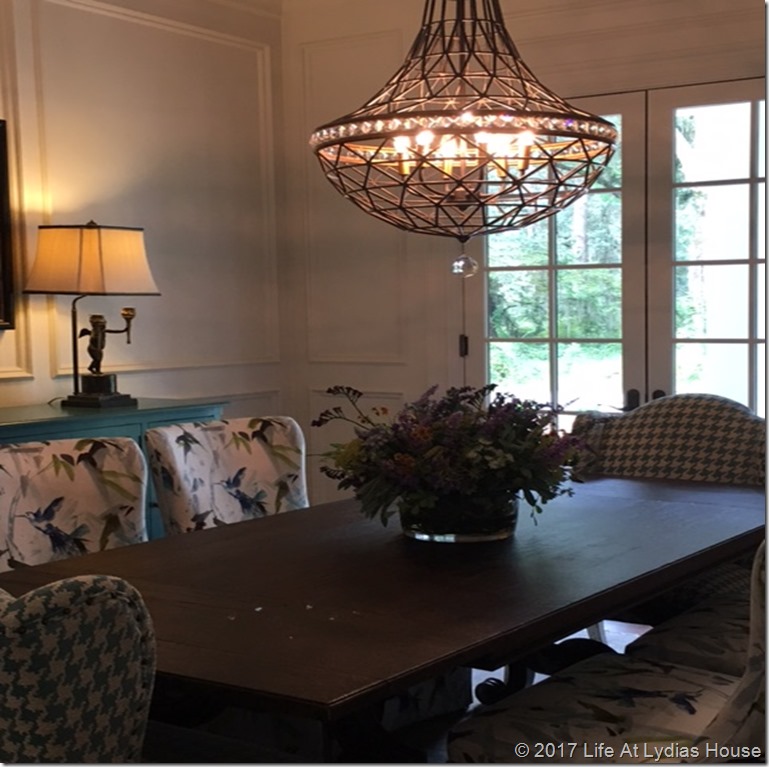
SL dining 2French doors lead from the dining room to the front porch.

SL dining 3The great room is directly ahead as you enter the home and the spacious kitchen is to the right of the great room.

SL greatroom 2

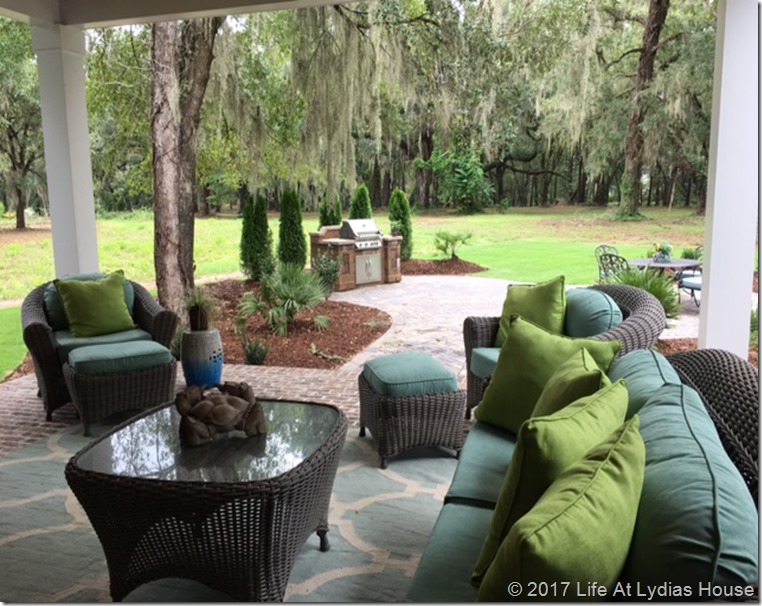
The covered patio is right outside the great room.

SL kitchen

SL great room 1

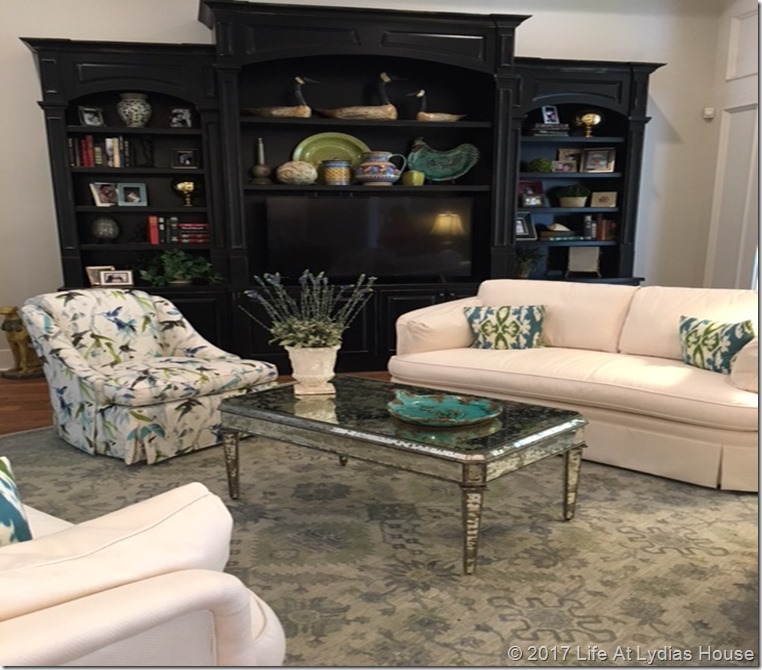
The interior designer used the same fabric on the club chairs in the great room and on the side chairs in the dining room.

SL great room 3In the photo above, you can see the stairway to the bonus bedroom, the rear garage entry area where the mudroom/laundry room is, and also the hallway to the master bedroom and bathroom.

SL great room 4

SL master bedroom 1

The designer used pendant lights instead of lamps at each side of the bed.

SL masterbedroom 2

SL master bath 1

SL master bath 2

SL master bath 3

SL master bath 4

SL master bath 5

SL bedroom 4

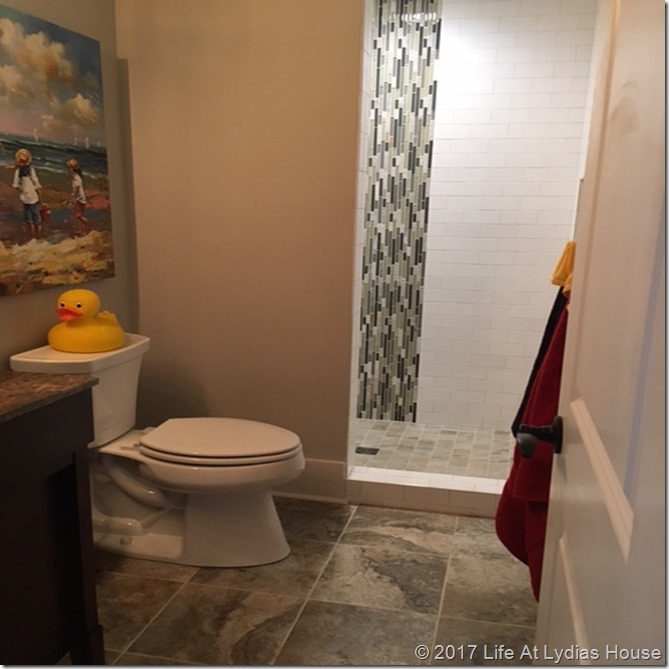
This spacious kids’ room and bath were upstairs.
SL kids bath

Back down the stairs we see the laundry/mudroom.
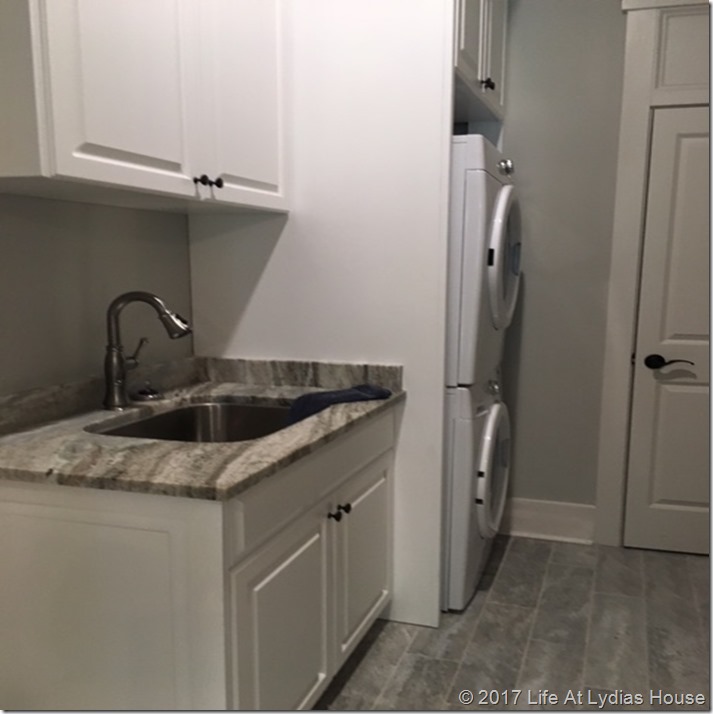
SL laundry

SL mudroom

This drop zone was only about 6 to 8 inches deep and was a great use of space.

Now let’s head back to the other side of the house where there are 2 bedrooms and a bathroom.
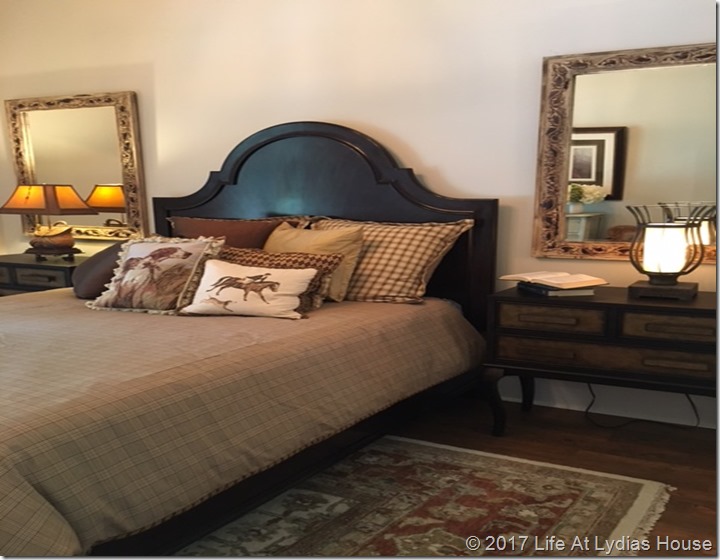
SL bedroom 2 A

SL bedroom 2 B

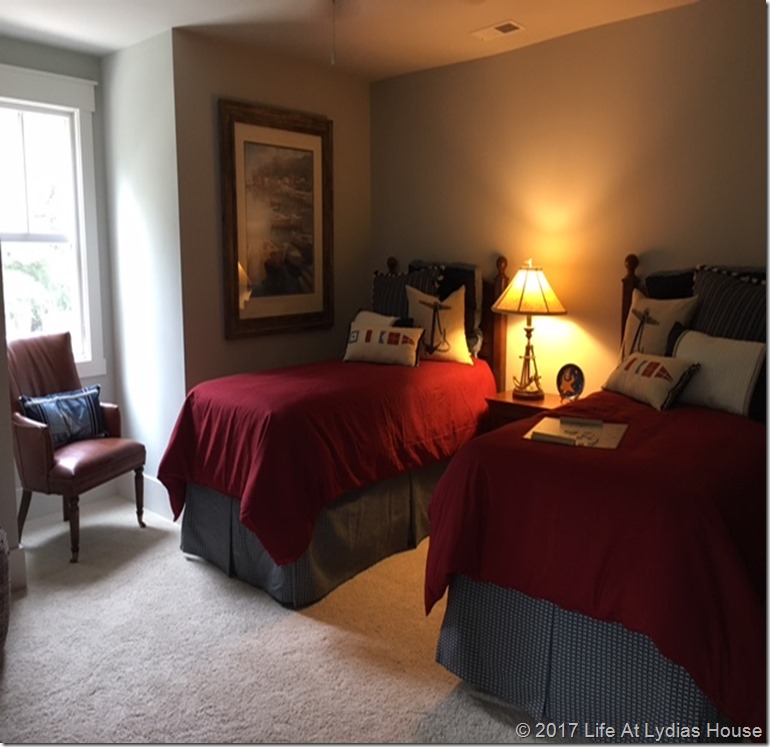
This bedroom also has French doors that open onto the front porch just like the dining room.

SL hall bath

The hall bath had a very glamorous look.

SL bedroom 3 study

One bedroom was staged as a study.

SL covered patio

The covered patio and backyard were equally wonderful.
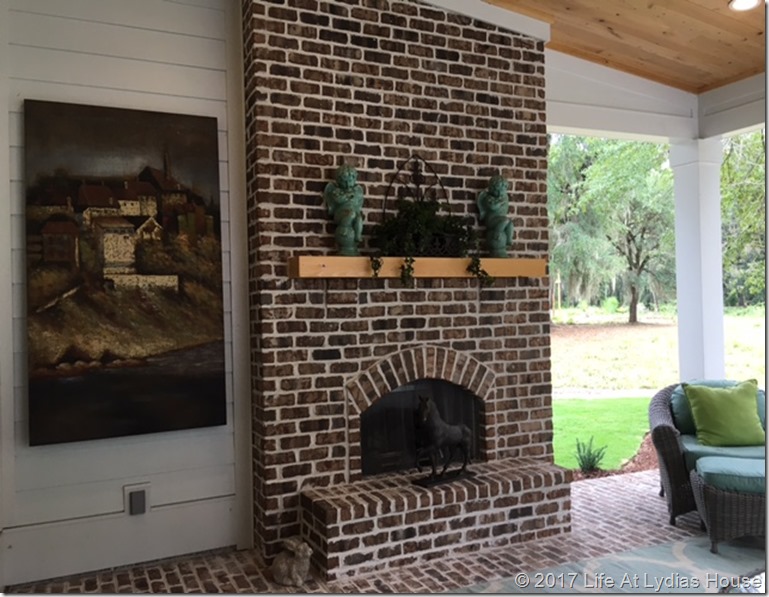
SL covered patio 2

SL back yard

I hope that you enjoyed the tour as much as I did. The house is no longer open for tours now but it will open again for holiday tours from November 3 –19. If you are in the Myrtle Beach or Litchfield area you may want to check it out. There is a small admission fee ($10) which goes to charity.

I hope that all of you are safe and have fared well from the recent storms.

a signature

Just a little side note……. I still have friends ask “Have you posted any projects lately?” If you want to see all of my posts, be sure to enter your email address at the top of the page and you will be notified each time I post.(NO name calling but that’s you AW!!) I don’t even see your email address and promise they will never be sold!

I’m linking to Wow Us Wednesday at Savvy Southern Style.  Click the link for lots of inspiration.

Monday, July 7, 2014

Adding a Pantry to the Refrigerator Cabinet

I recently marked another project off of my to-do list. I added a pull-out pantry to both sides of the refrigerator cabinet at our summer cottage. I had to figure it out as I went along and made several trips to the store to fine tune the hardware but I got it done and am so glad that it is behind me. It adds a considerable amount of storage in an otherwise unused space. Big disclaimer here: this was not my original idea. I saw one at my friend’s house that was built into her custom cabinetry and I thought I could probably do that. So, I copied hers. (Thanks, Stacy!) Because my husband sometimes gets stressed when I am in a very messy project, I waited until he was out of town to complete this project. Thankfully, he was gone for two days so that it was completely finished when he got back home.

refrigerator cabinet pantry 1-16

It was hard to take photos because the island is in front of the frig but I think you can get the idea.

refrigerator cabinet pantry 5

I started by measuring the space inside the cabinet on each side of the refrigerator then I used a handsaw to cut the trim piece of cabinetry on each side of the refrigerator. I did cut 1/8 th inch from the trim piece so that it would slide in and out without dragging the floor.

refrigerator cabinet pantry 6

I slid the refrigerator out to allow some workspace and I used a hammer to pry off the piece of cabinet trim.

refrigerator cabinet pantry 7

I purchased 1 x 3 poplar boards from my local home improvement store and cut them the appropriate lengths to construct a simple bookcase type structure.

refrigerator cabinet pantry 8

refrigerator cabinet pantry 9

The photo above is the basic box laying on one side. The other shelves were then added. I used wood screws for construction and I did not think that I needed to use glue too.

refrigerator cabinet pantry 10

The photo above shows the finished shelves and you can see that I added three casters to the bottom. Those were fixed casters, not the swivel kind so that the shelf would slide straight in and out. I also added aluminum strips (3/4 inch wide) to hold items on the shelves. The aluminum strips were purchased at the home improvement center too and I used a handsaw to cut them to the appropriate size.

refrigerator cabinet pantry 11

Next I used wood screws to attach the trim piece to the front of the shelf. (The screws were put it from the back so that they don’t show.) I attached a cabinet slide to the top and the bottom to keep the shelf in place as it slides in and out.

refrigerator cabinet pantry 11 A

refrigerator cabinet pantry 12

The photo above shows the unfinished part of the cabinet where I pulled the trim piece off. The photo below shows where I painted that little piece to blend in with the cabinet. It only shows when the shelf is pulled out.

refrigerator cabinet pantry 13

We have the same hardware in the laundry room and the kitchen so I used the pulls from the laundry room cabinet so that the pulls would all match and attached them to the fronts.

refrigerator cabinet pantry 14

refrigerator cabinet pantry 15

refrigerator cabinet pantry 1-16

I am thoroughly enjoying summer and am looking forward to the Haven conference this week!

a signature

I’ll be linking to the Scoop at Worthing Court, to Inspire Me Tuesday at A Stroll Thru Life, and to Wow Us Wednesday at Savvy Southern Style. Click the links for lots of inspiration!