Tuesday, September 12, 2017

Southern Living Custom Builder Showcase Home

I recently had the opportunity to tour a Southern Living Custom Builder showcase home in Myrtle Beach, SC.  The home was constructed by Classic homebuilders of Myrtle Beach and it did not disappoint! You can check out more at the builder’s website Classic Home Building.  I only have pictures from my Iphone, but I thought they were worth sharing. It was truly a beautiful home in a lovely setting.

SL house exterior 1

Photo above from ClassicHomeBuilding.com.

This is The River Run, which is Southern Living House Plan #578, designed by John Tee. It has just under 2500 square feet of heated space.

SL showcase exterior 2

SL showcase exterior 3

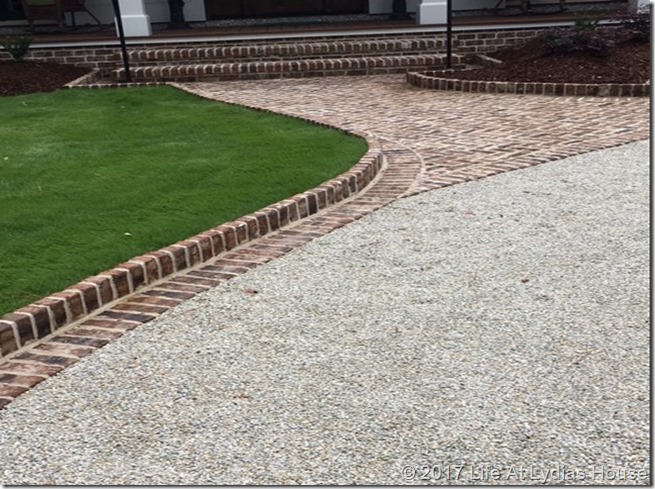
The landscape and hardscape were stunning! I took a couple of close-up photos of the brickwork and pea gravel.
driveway details

driveway brickwork

The brickwork shown above is where the driveway joins the street.

SL dining 1

As you enter the home, the dining room is to the right.
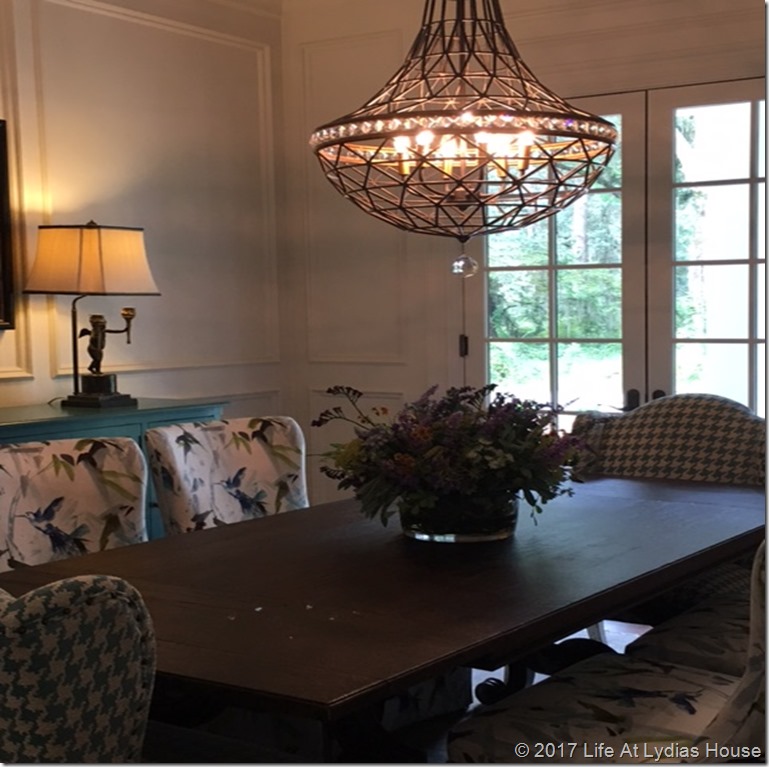
SL dining 2French doors lead from the dining room to the front porch.

SL dining 3The great room is directly ahead as you enter the home and the spacious kitchen is to the right of the great room.

SL greatroom 2

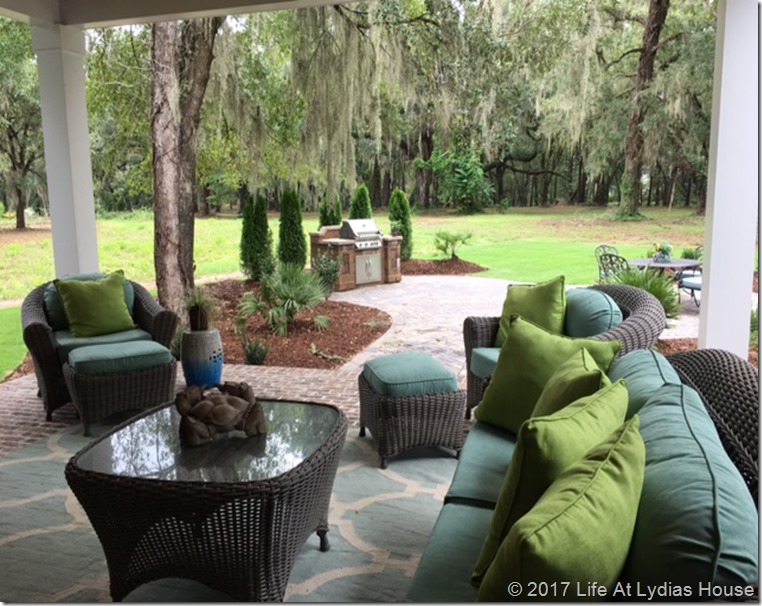
The covered patio is right outside the great room.

SL kitchen

SL great room 1

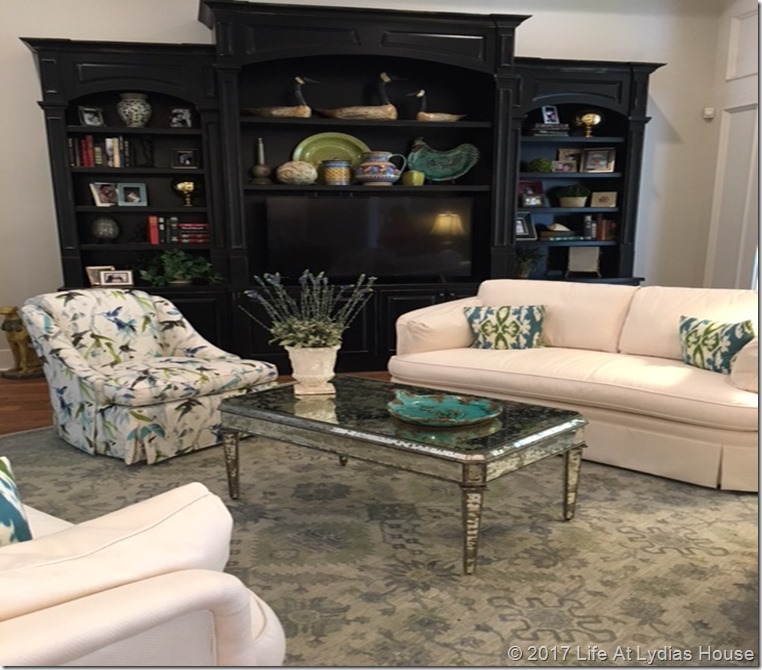
The interior designer used the same fabric on the club chairs in the great room and on the side chairs in the dining room.

SL great room 3In the photo above, you can see the stairway to the bonus bedroom, the rear garage entry area where the mudroom/laundry room is, and also the hallway to the master bedroom and bathroom.

SL great room 4

SL master bedroom 1

The designer used pendant lights instead of lamps at each side of the bed.

SL masterbedroom 2

SL master bath 1

SL master bath 2

SL master bath 3

SL master bath 4

SL master bath 5

SL bedroom 4

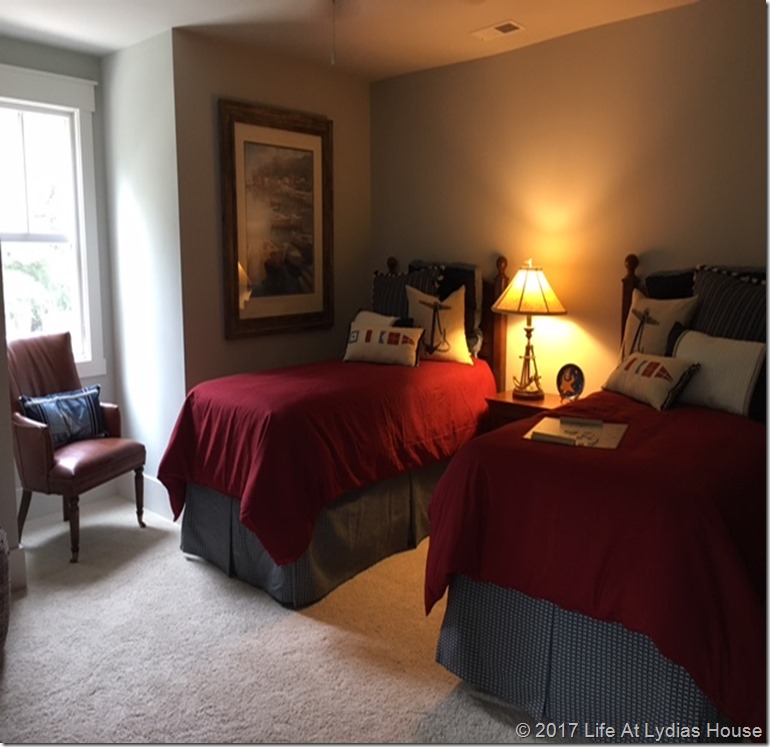
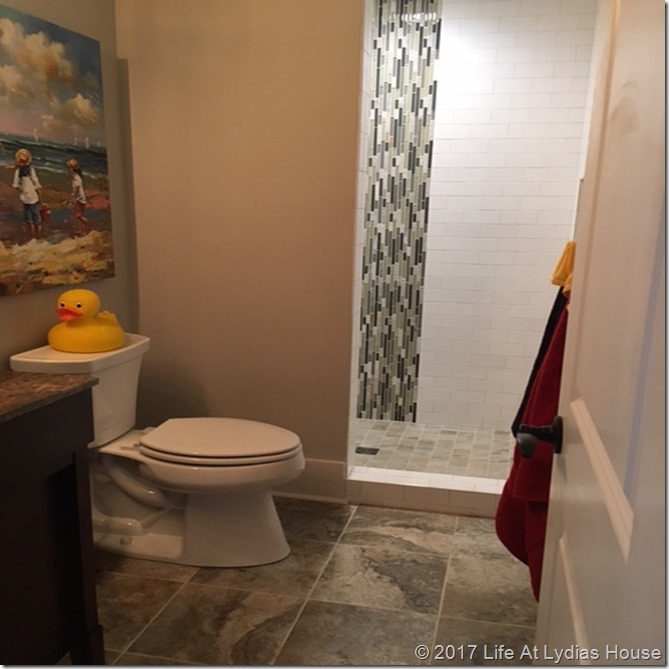
This spacious kids’ room and bath were upstairs.
SL kids bath

Back down the stairs we see the laundry/mudroom.
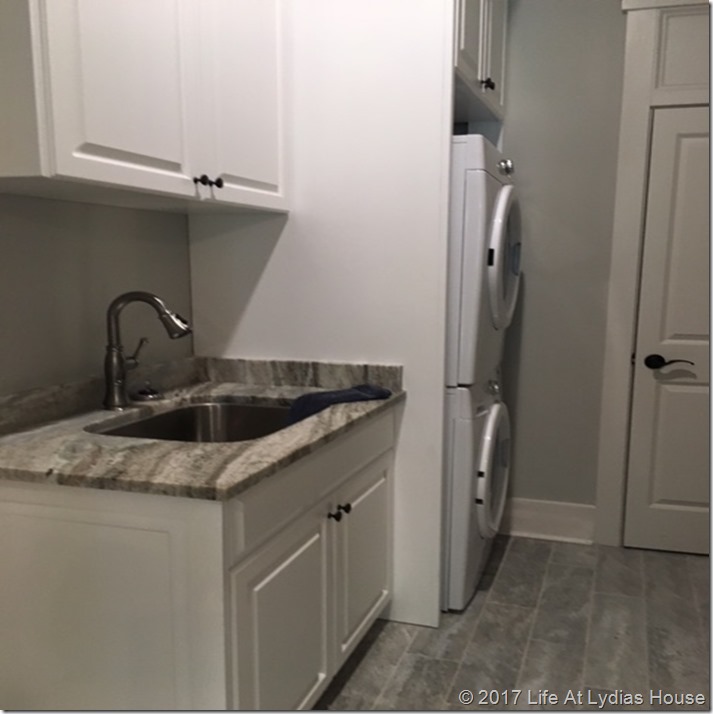
SL laundry

SL mudroom

This drop zone was only about 6 to 8 inches deep and was a great use of space.

Now let’s head back to the other side of the house where there are 2 bedrooms and a bathroom.
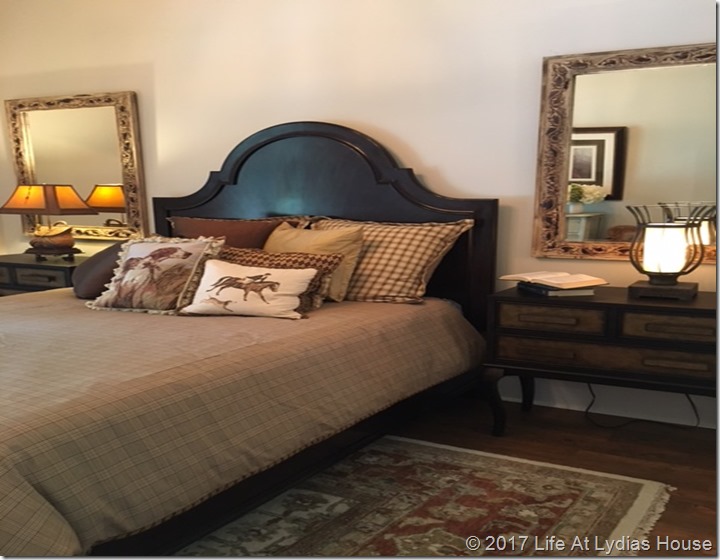
SL bedroom 2 A

SL bedroom 2 B

This bedroom also has French doors that open onto the front porch just like the dining room.

SL hall bath

The hall bath had a very glamorous look.

SL bedroom 3 study

One bedroom was staged as a study.

SL covered patio

The covered patio and backyard were equally wonderful.
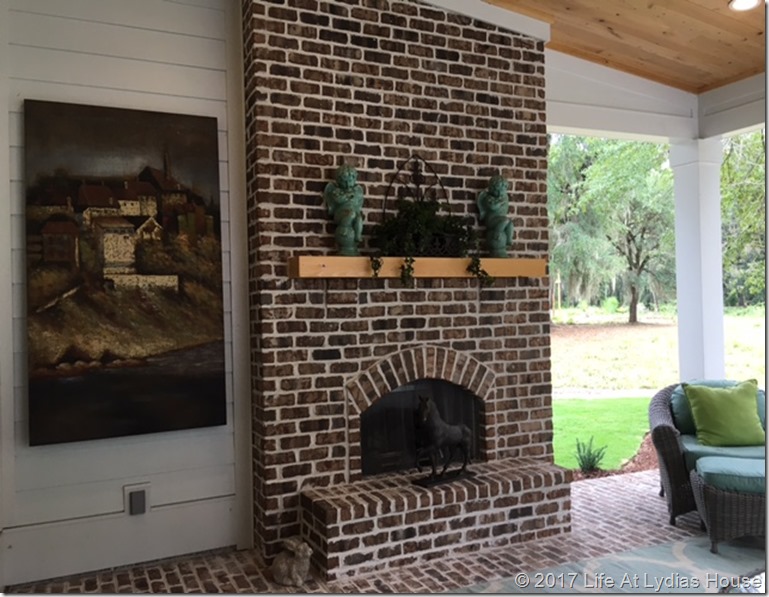
SL covered patio 2

SL back yard

I hope that you enjoyed the tour as much as I did. The house is no longer open for tours now but it will open again for holiday tours from November 3 –19. If you are in the Myrtle Beach or Litchfield area you may want to check it out. There is a small admission fee ($10) which goes to charity.

I hope that all of you are safe and have fared well from the recent storms.

a signature

Just a little side note……. I still have friends ask “Have you posted any projects lately?” If you want to see all of my posts, be sure to enter your email address at the top of the page and you will be notified each time I post.(NO name calling but that’s you AW!!) I don’t even see your email address and promise they will never be sold!

I’m linking to Wow Us Wednesday at Savvy Southern Style.  Click the link for lots of inspiration.

Tuesday, September 6, 2016

Garden Tour of Moss Mountain Farm Part 4

This is the last post of my garden tour of Moss Mountain farm.

across the back of the house toward the east lawn

My pictures don’t come close to doing the garden justice.

moss mountain farm aerial view labeled copy

To help visualize the layout of this large area, I have added some labels to the aerial view photo that I found online.

view of the screened porches

The view above is coming around to the back of the house as you pass by the kitchen.

foundation plantings at the basement door

This is the entrance to the basement in the photo above.

view toward the art studio

The art studio is on the east side of the croquet lawn directly behind the house.

croquet lawn and summer kitchen

The summer kitchen is on the west side of the croquet lawn. We were told that there is a 2000 gallon cistern beneath the croquet lawn that holds water used for irrigation.

boxwood foundation plantings around the summer kitchen

fireplace and outdoor kitchen outside the summer kitchen

This outdoor kitchen is outside the summer kitchen.

fireplace outside the art studio

There is also an outdoor fireplace outisde the art studio.

holly hedge with beveled edge pruning

More hedges were used as garden walls dividing the garden into smaller spaces.

holly hedge

Someone on the tour asked about the appearance that the hedges are trimmed on a bevel getting wider at the bottom and narrower at the top. We were told that this method of trimming keeps the bottom of the hedges from being shaded and getting “leggy” looking. These hedges certainly have a uniform full look all the way to the ground.

lower garden beds 1

espaliered pear trees 1

There were more espaliered pear trees in the parterre gardens.

espaliered pear trees 2

lower garden beds 2

lower garden

window in the hedge wall 2

This was a cute little porthole in one of the hedge walls.

window in the hedge wall 3

You can peep through to see the view down to the river.

window in the hedge wall

view toward the river

The photo above looks down through the blue and white garden to the river.

blue and white garden 2

The blue and white garden is on the lower parterre and has a small fish pond with containers filled with a variety of white plants. The four corners of this garden are Vitex trees.

blue and white garden 1

blue and white garden fish pond

vitex tree in blue and white garden

We were told that the Vitex trees like hot dry weather. They seemed to be thriving very well in this spot.

vitex tree close up

The photo above is a close up of the Vitex tree. It has purple/blue spike blooms.

blue and white garden view toward the house

The last photo is the view back up to the house from the blue and white garden.

I do hope that you have enjoyed the tours. If you missed any of the posts you can see Garden Tour Part One here, Garden Tour Part Two here, and Garden Tour Part Three here.  You can see the tour of the Garden Home here.  If you ever have the opportunity to visit Moss Mountain Farm near Little Rock, Arkansas, I would highly recommend it. We enjoyed every minute of our visit there!

a signature

I’m linking to Wow Us Wednesday, to Grace at Home, and to Thoughts of Home. Be sure to click the links for lots of inspiration.